c. 1920
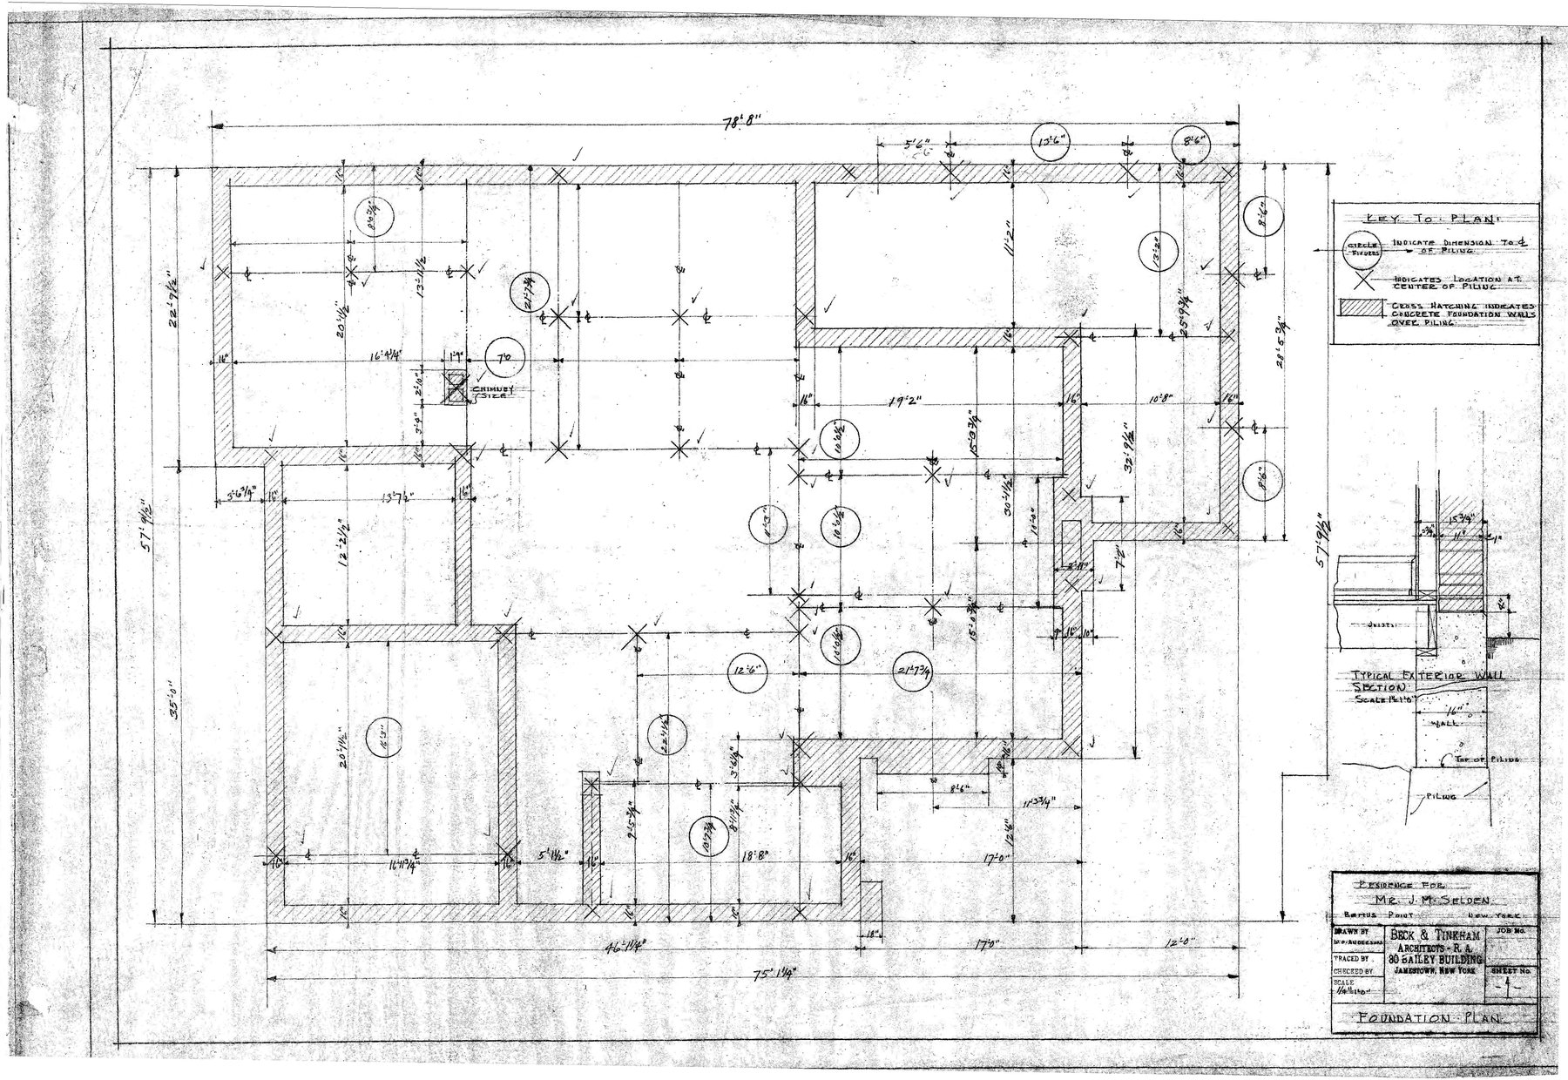
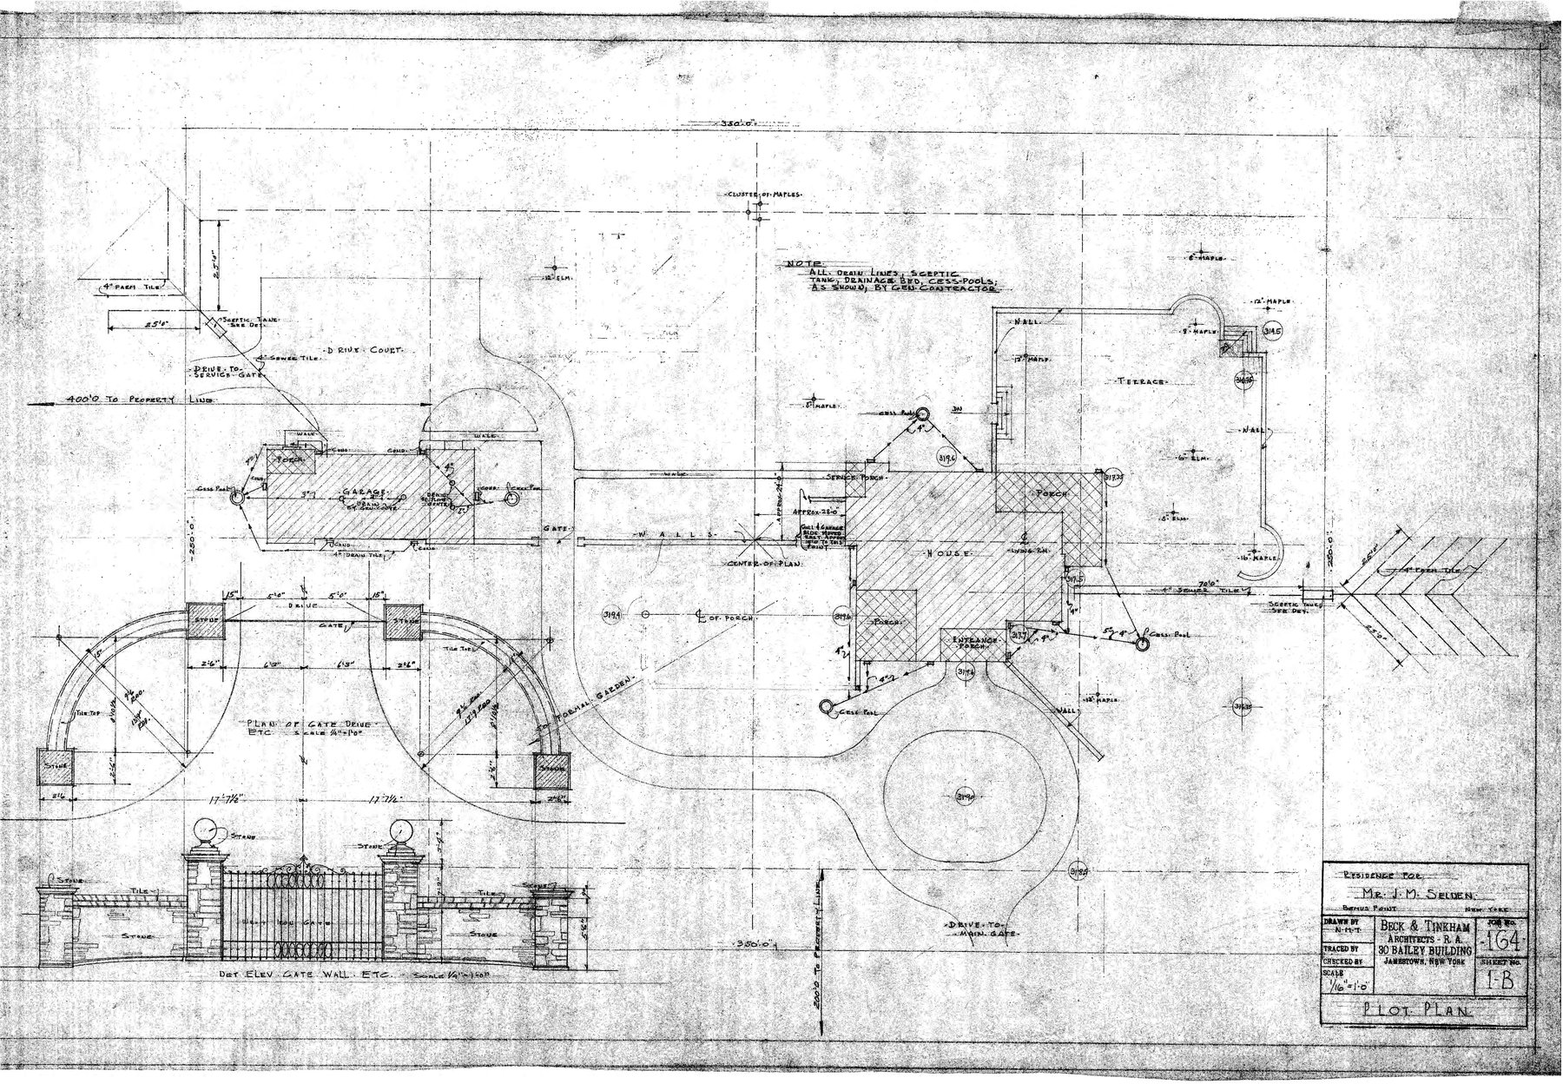
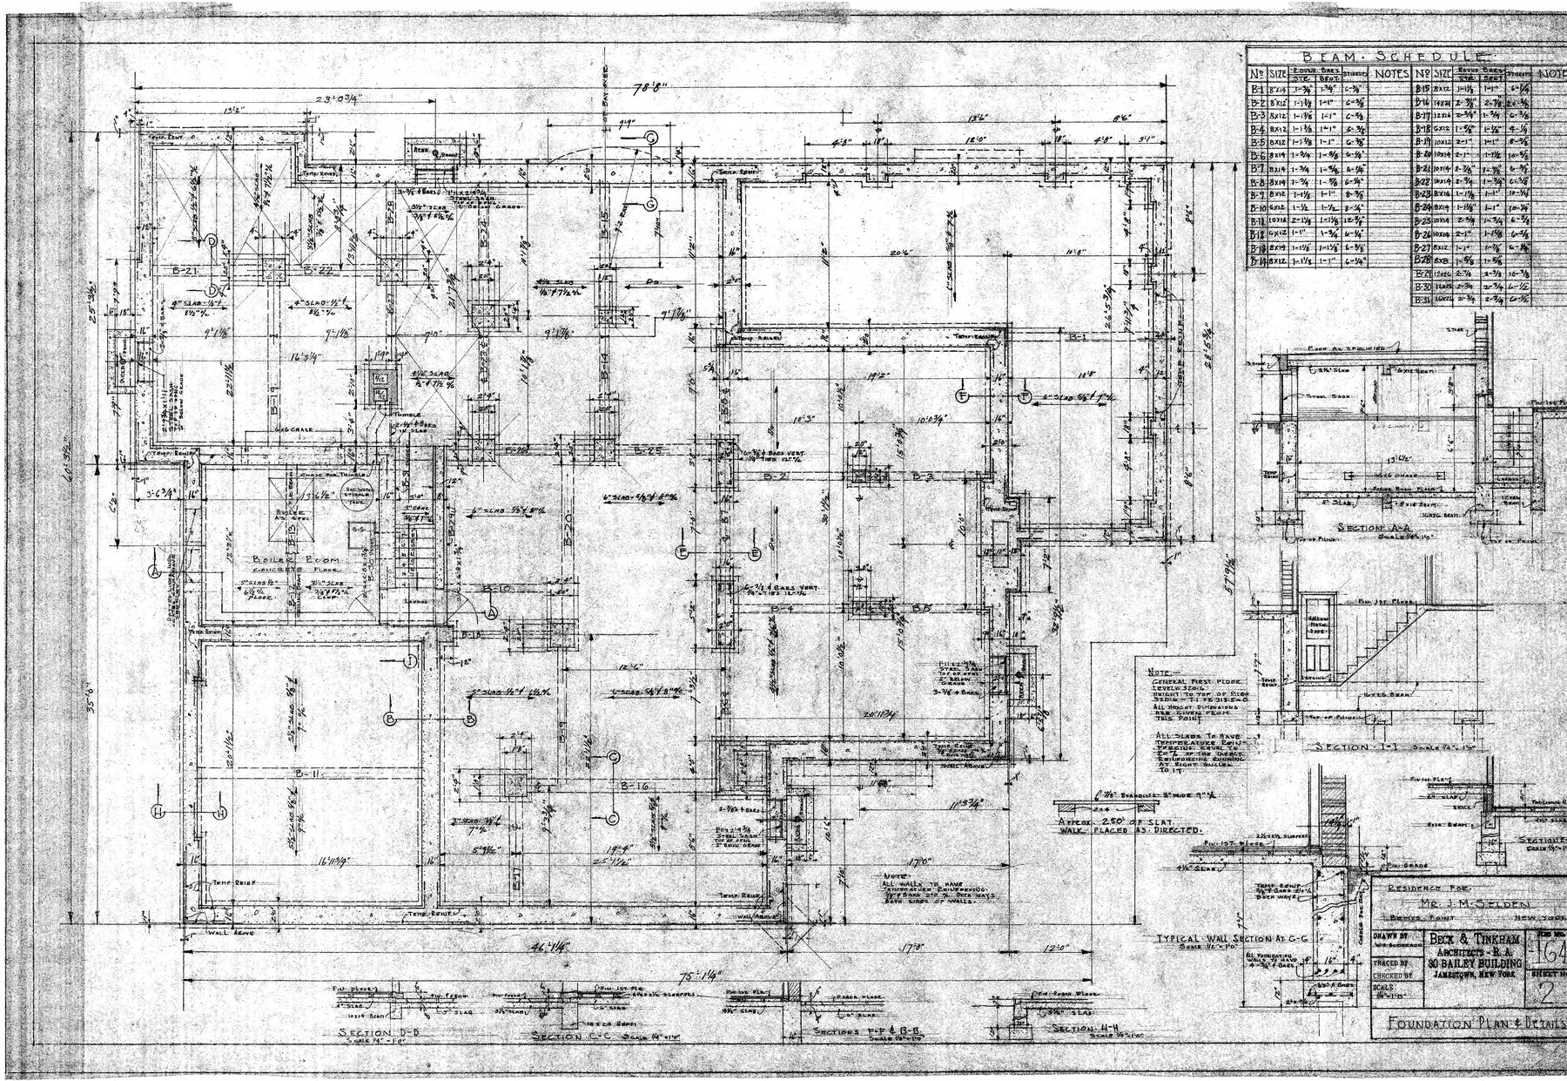
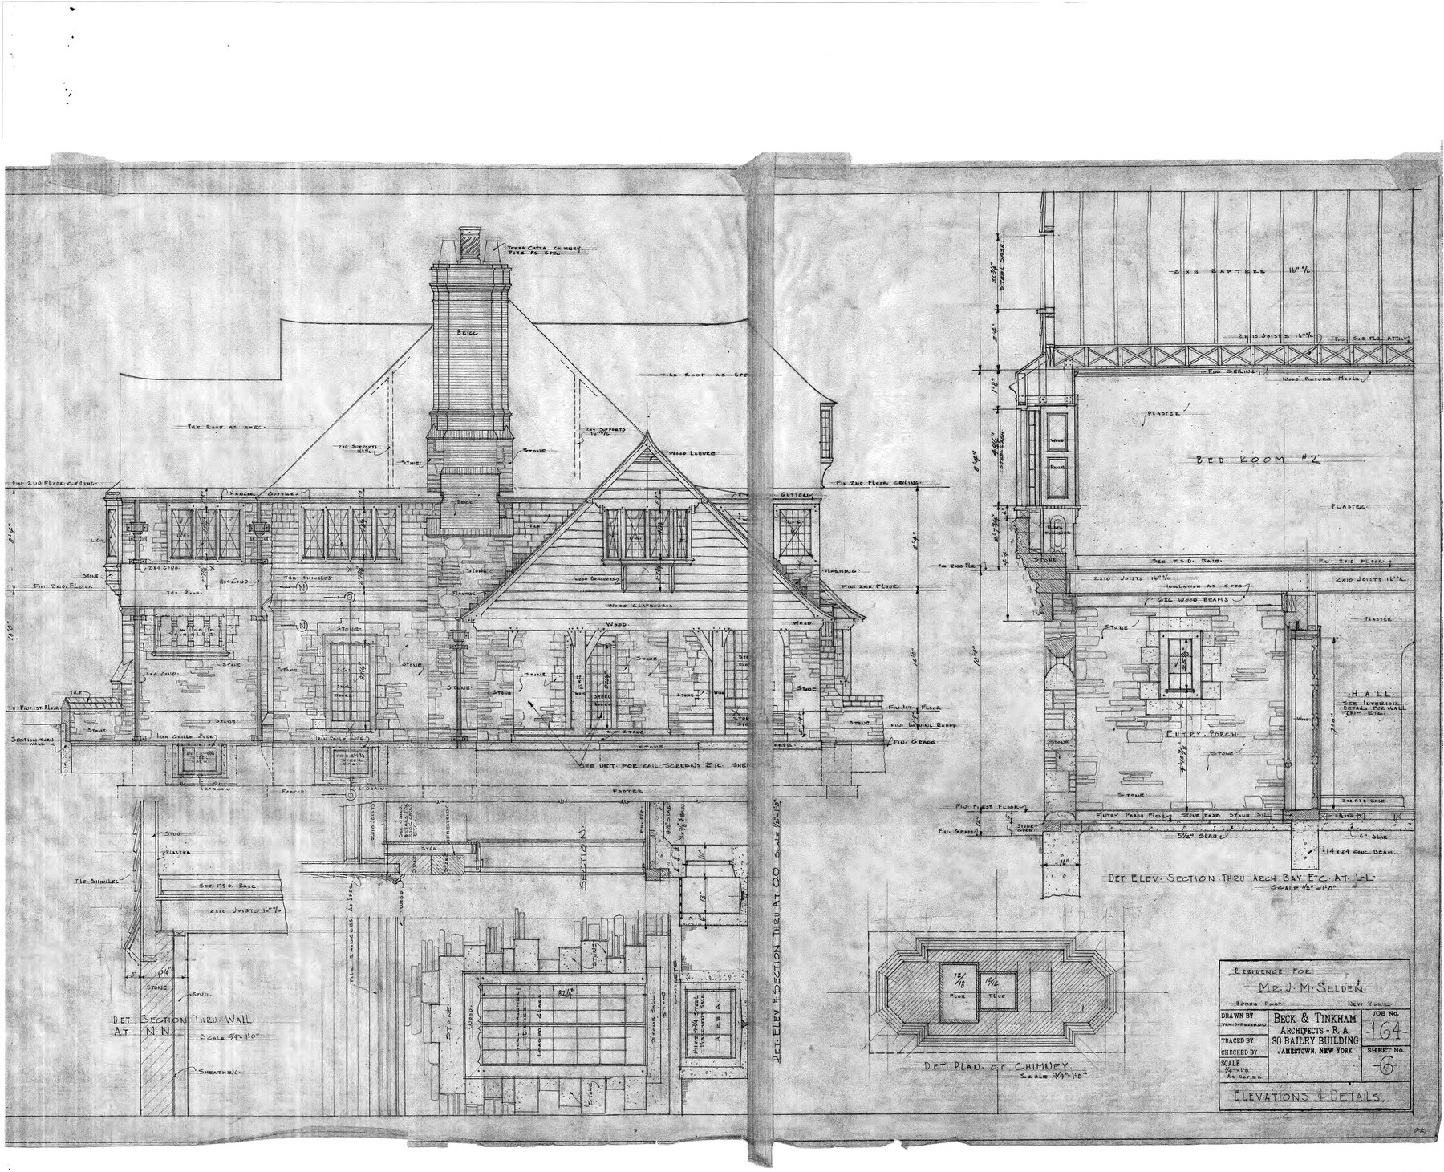
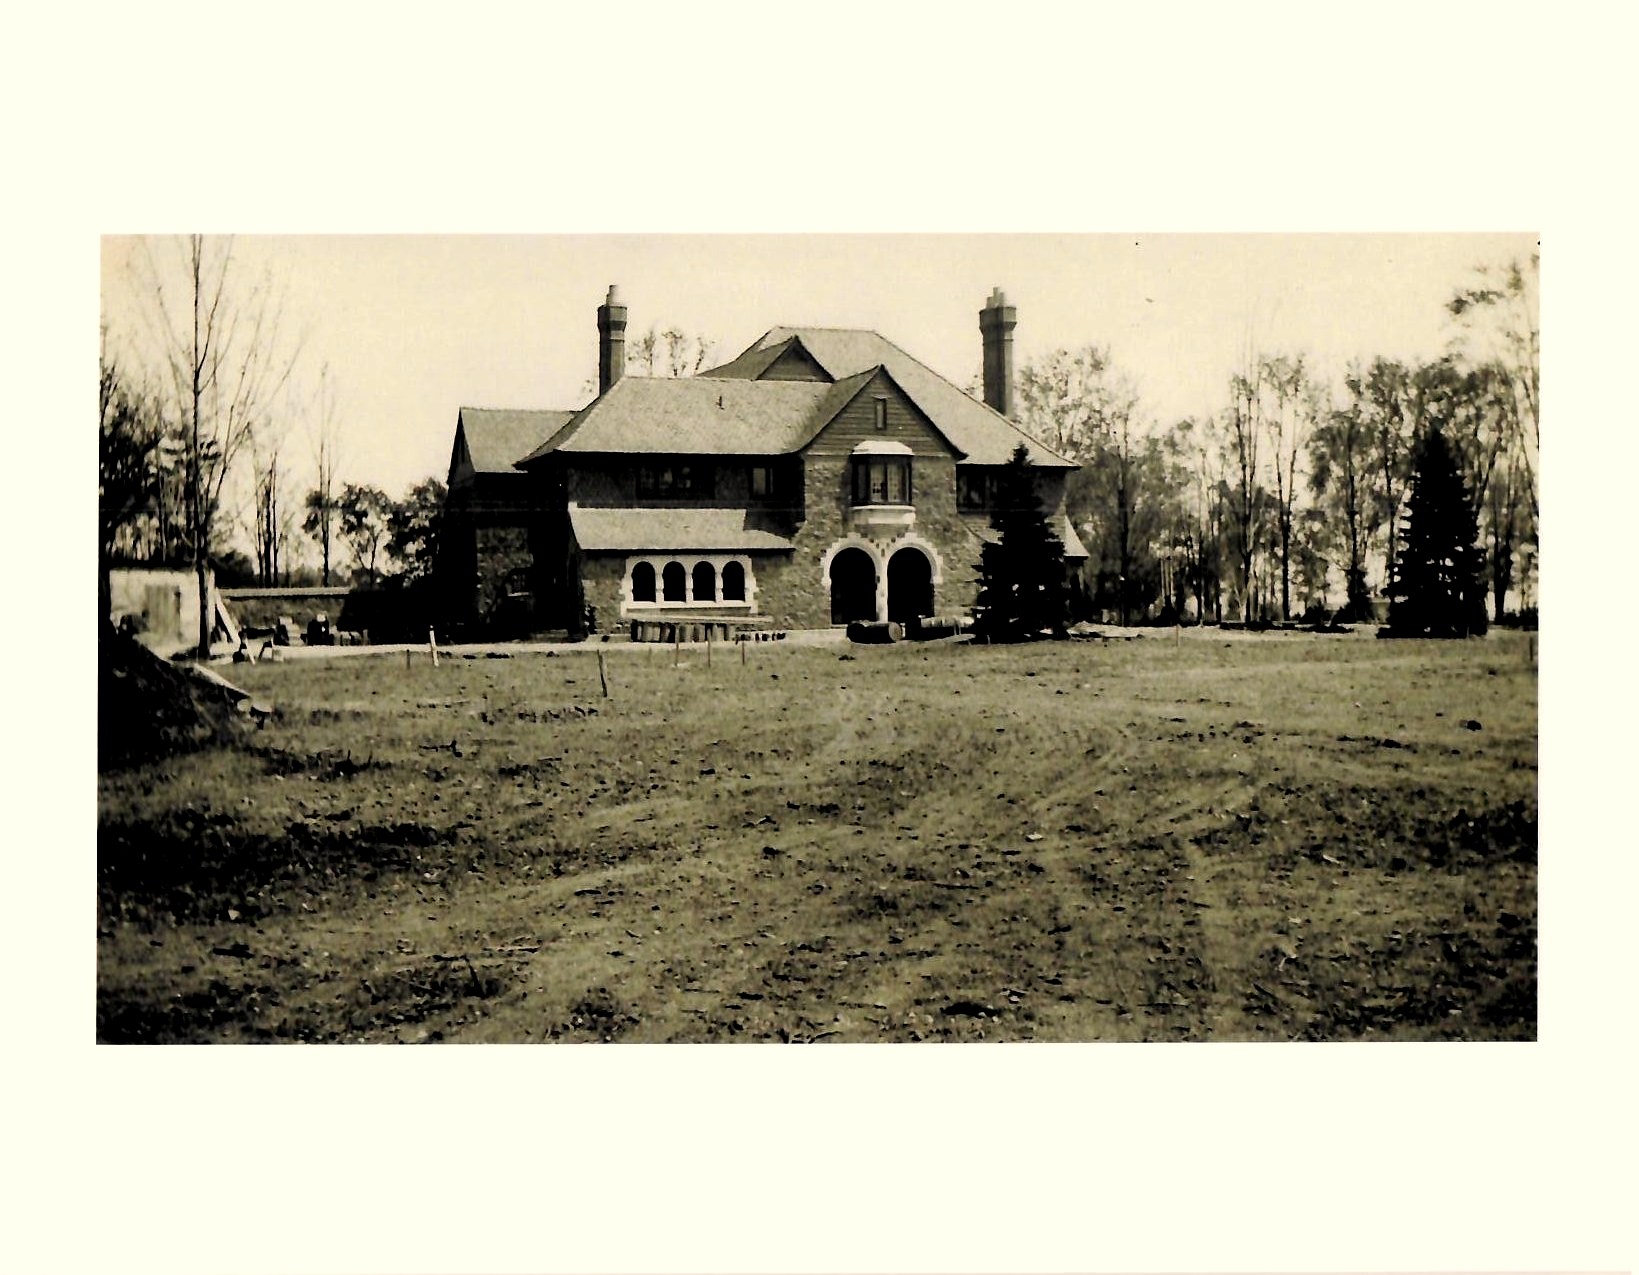
Construction begins. The blueprints — titled "Residence for Mr. J.M. Selden, Bemus Point, New York" — are drawn by Beck & Tinkham, Architects R.A. of the Gailey Building, Jamestown, N.Y., signed by W.M. Andreasen. The work would take most of the decade.
1923
The Bemus Point Allotment is platted. A 1923 subdivision map filed at the Chautauqua County Clerk's office establishes the parcels around the estate.
1928
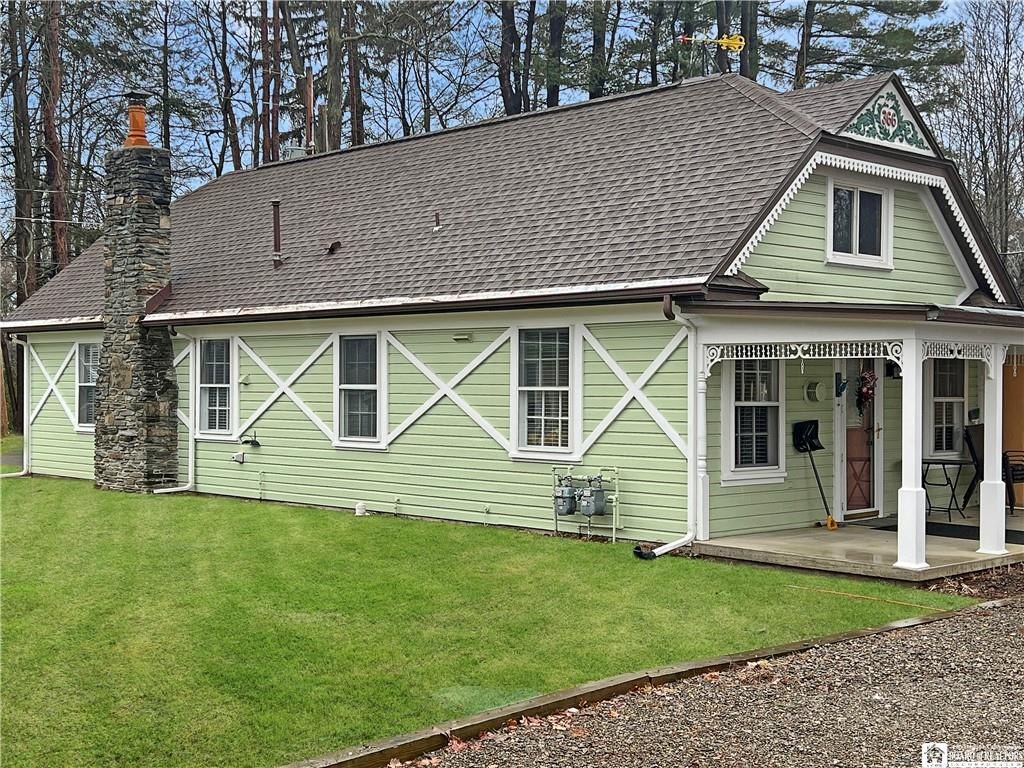
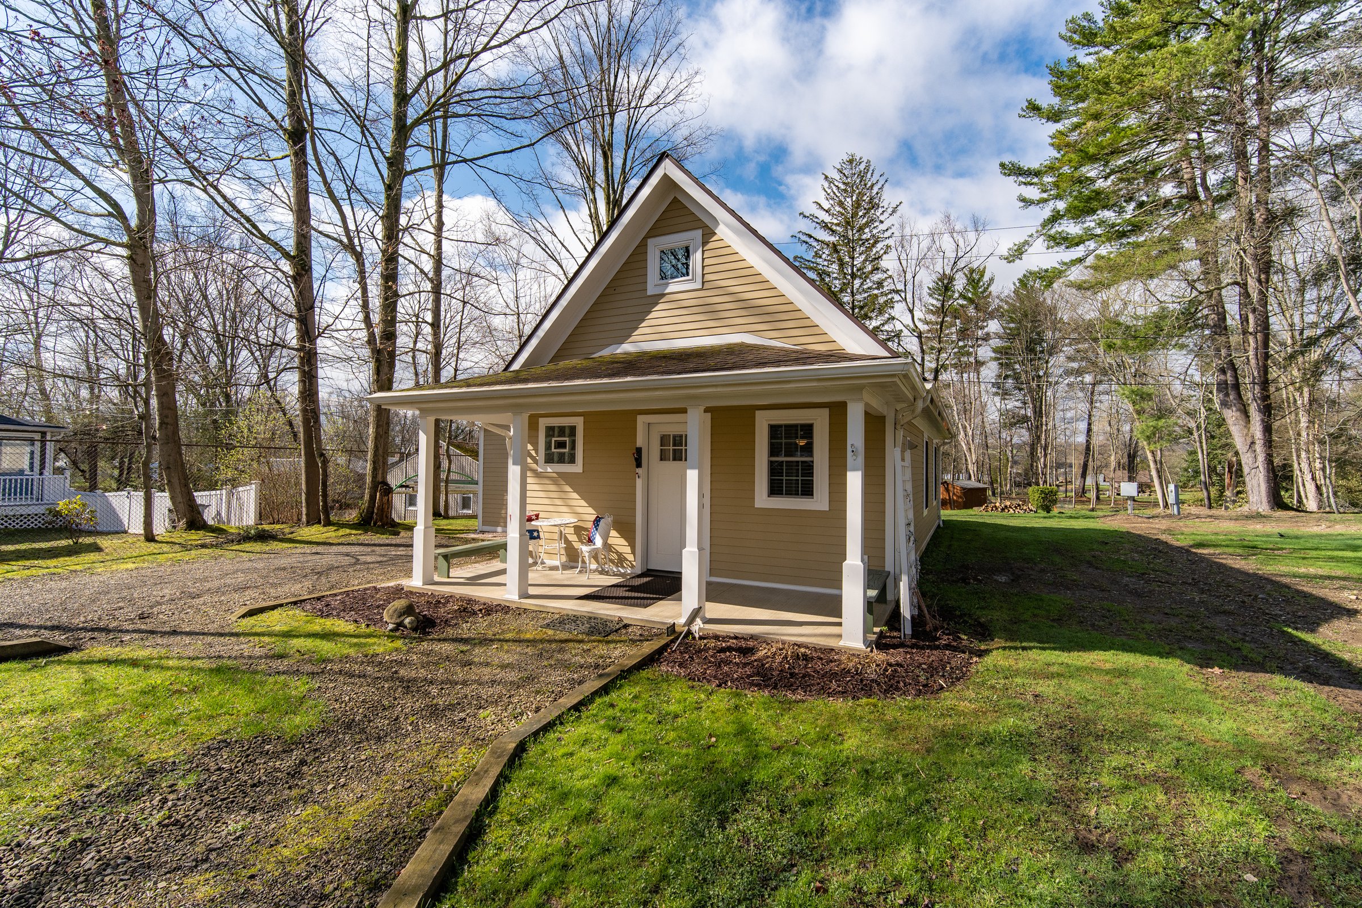
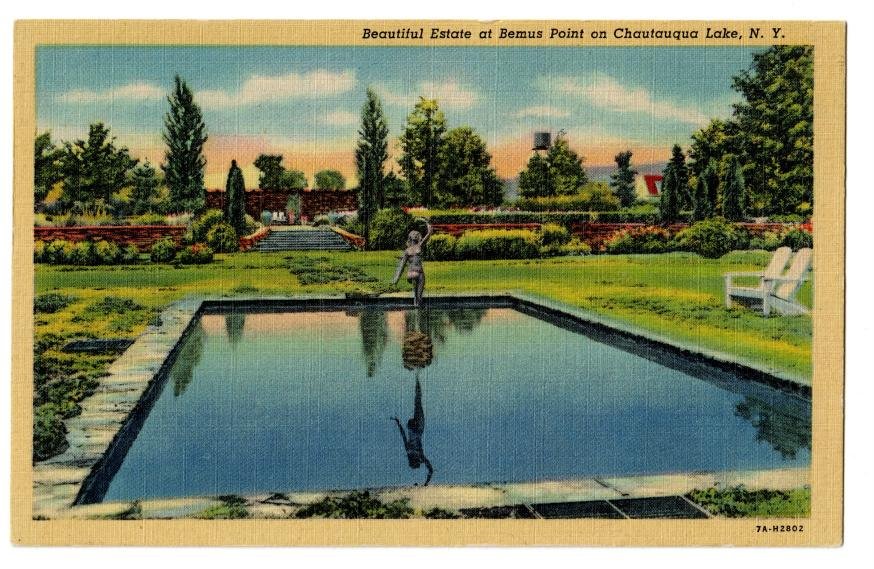
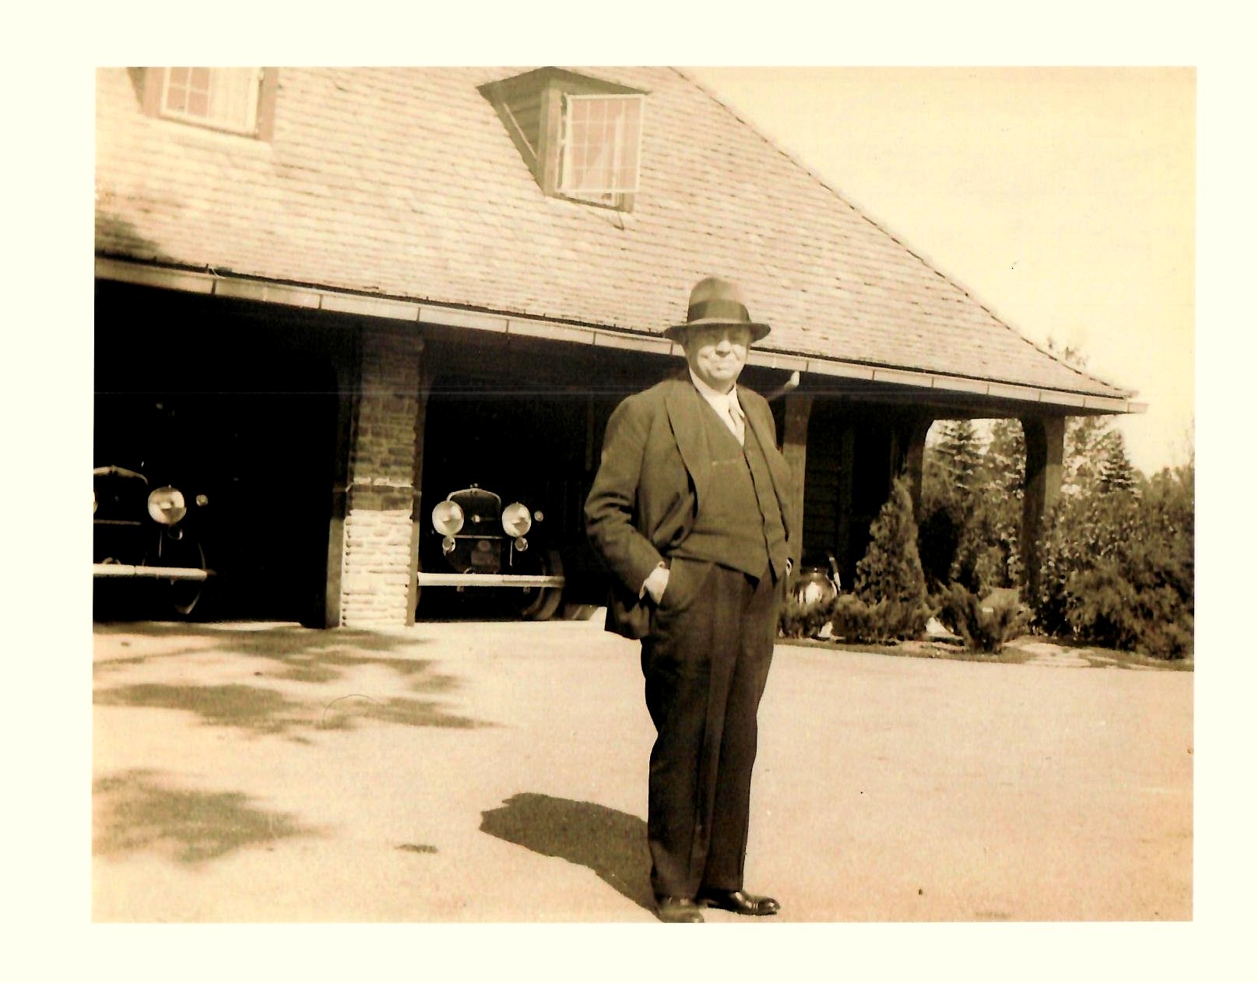
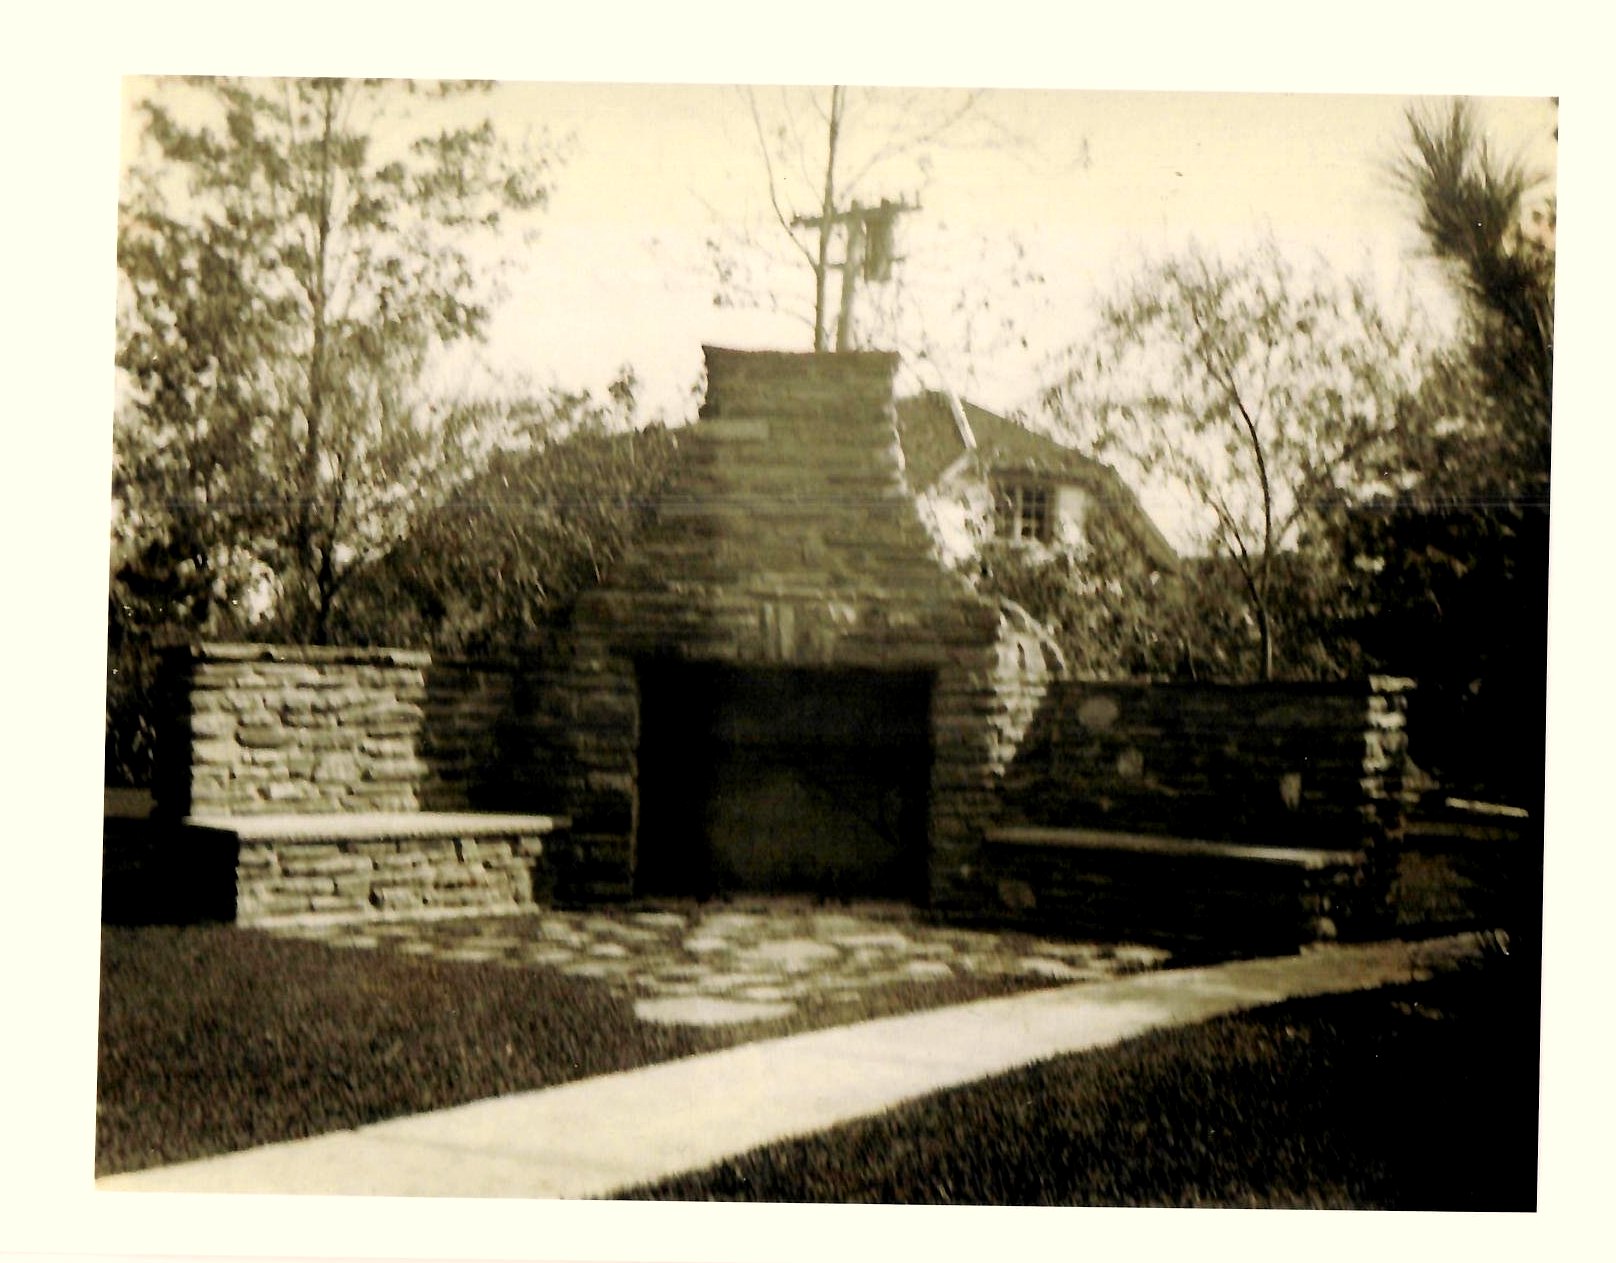
The estate is finished. A metal date plate set into the floor of the carriage house reads 1928 — the most reliable surviving record of when the buildings were completed. By the early 1930s the gardens are mature enough to appear on the Bemus Point linen postcards.
1929 – 1930
Selden builds the Bemus Point Village Casino at the ferry crossing — a bathhouse below, ballroom and bowling alleys above. Through the next decade it hosts Dorsey, Goodman, Basie, Ellington, Billie Holiday, Cab Calloway, Lena Horne, Sammy Kaye, Buddy Rich and Sinatra.
1931
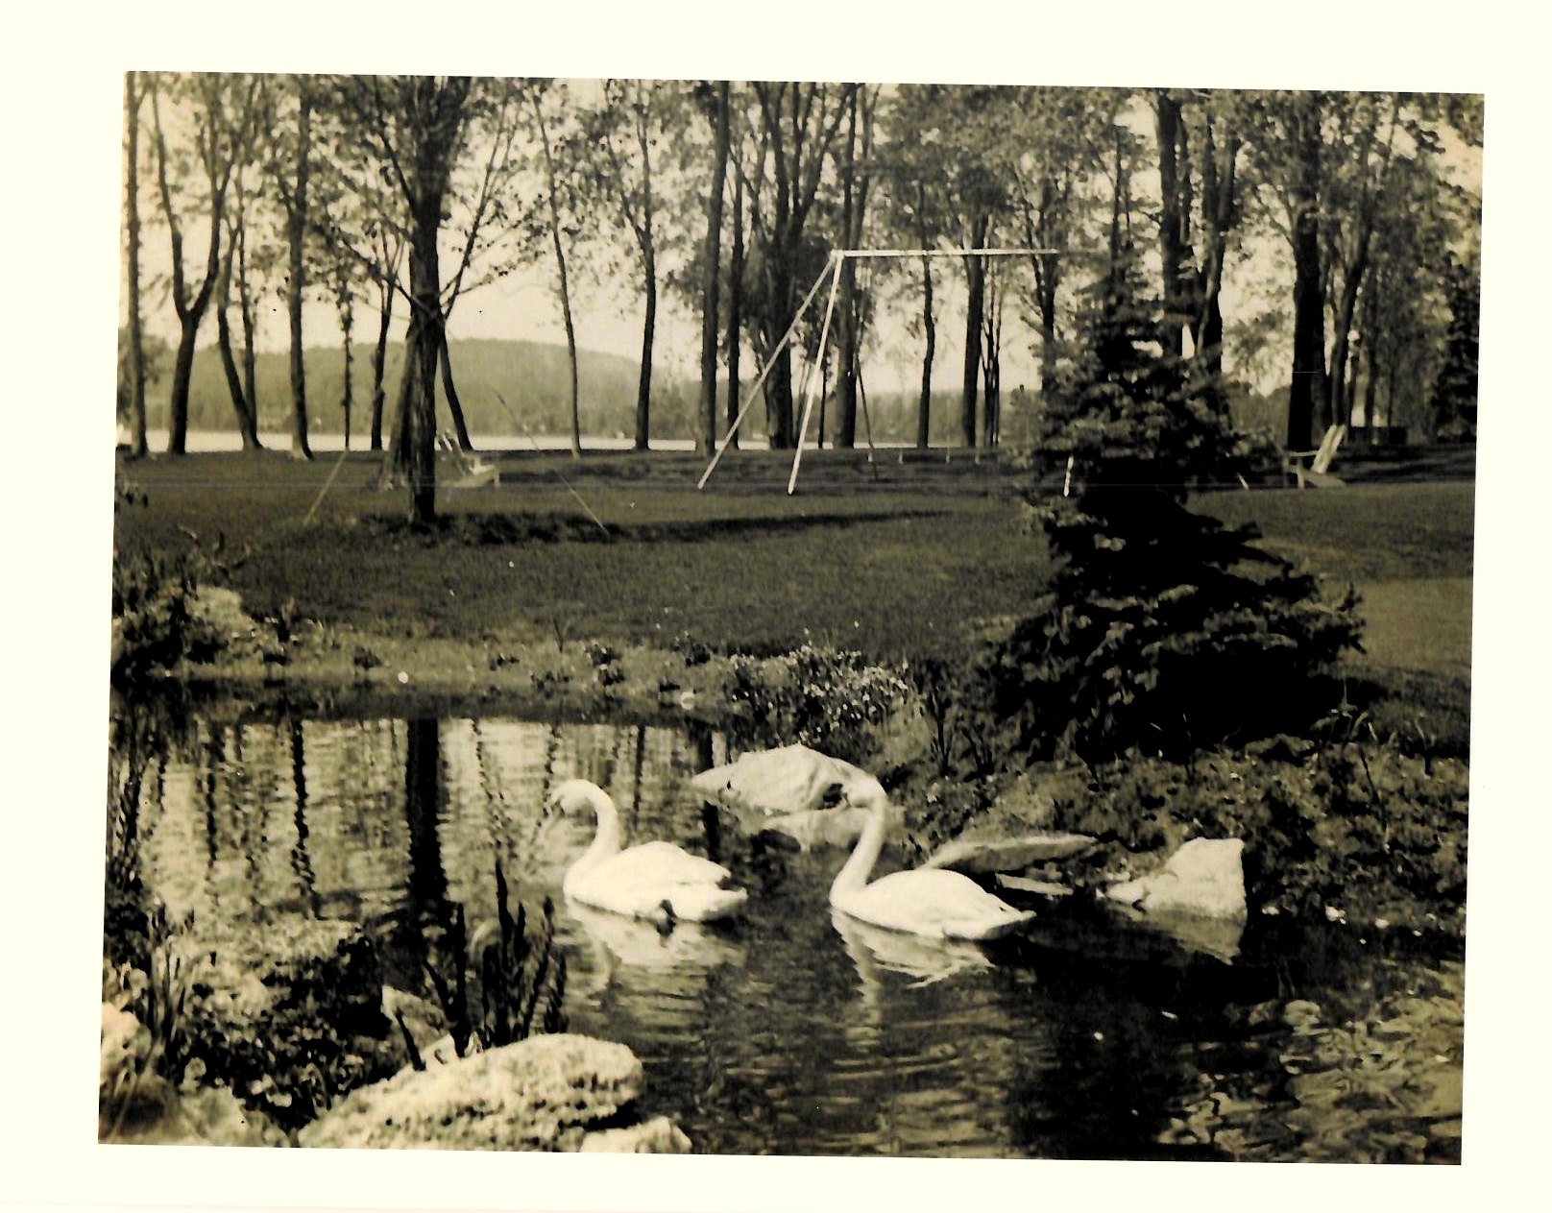
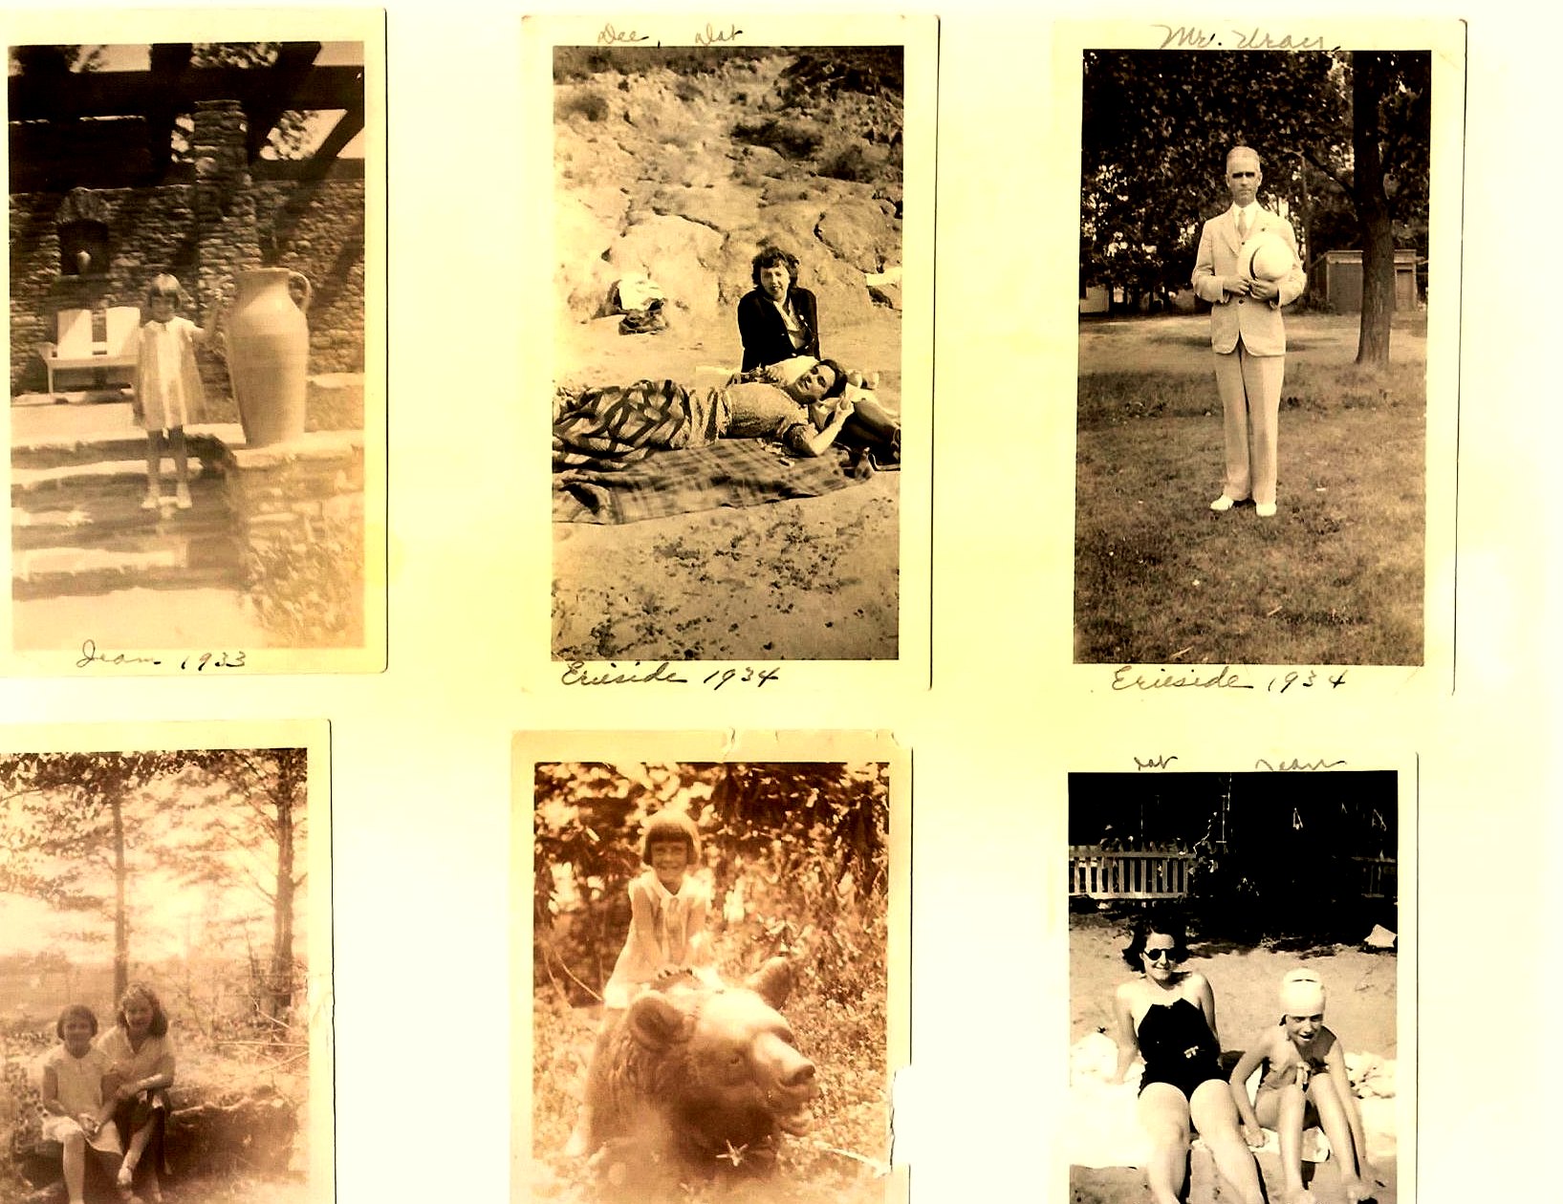
Surveyor C. Eugene Bentley produces the definitive estate map "for James M. Selden and Florence L. Selden" — recording the grounds, the gardens, the pergola, the pump house, the bath house, and the lakefront. A handwritten caption in the same year's family album reads simply: The Woods — Bemus Point New York — Lake Chautauqua, 1931.
1944
Florence Selden conveys the entire estate to the Diocese of Buffalo by warranty deed for "$1.00 and more." Recorded in Liber 689 of Deeds, p. 406. James had died; Florence's address on the deed is 10 Rockefeller Plaza, New York City.
1944 – 1971
The Diocese operates the property as Notre Dame du Lac Retreat House. In 1957 it serves as a summer house of studies for 123 seminarians and seven faculty.
1971
The Diocese conveys the estate to Gene DeMambro of Mayville, who transfers it that same October to G.L.R. Development Corporation. Over the following two years G.L.R. sells off four lakefront parcels — the right-hand pair to two separate buyers, the left-hand pair eventually combined into one. Every deed preserves, by covenant, "the stone pump house and dock at the foot of Lincoln Street" for the benefit of the inland owners.
1996 – today
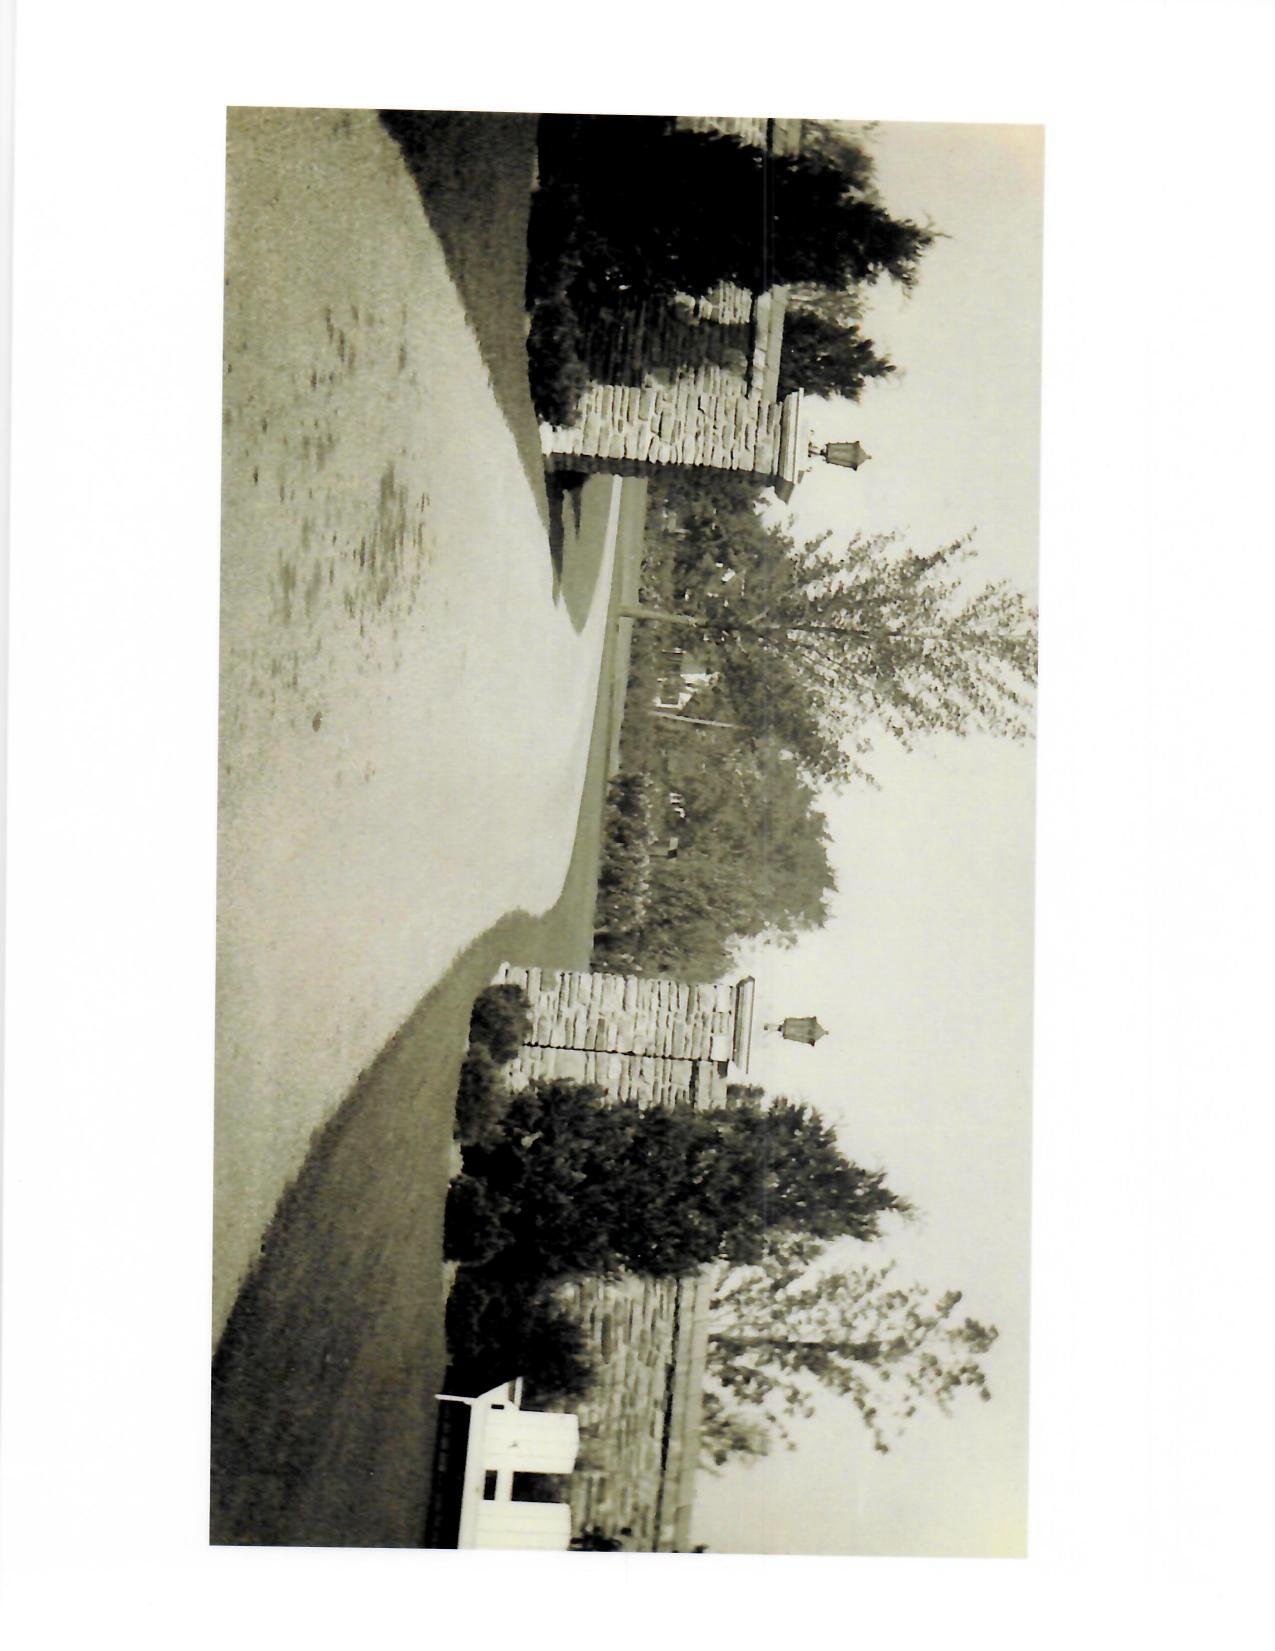
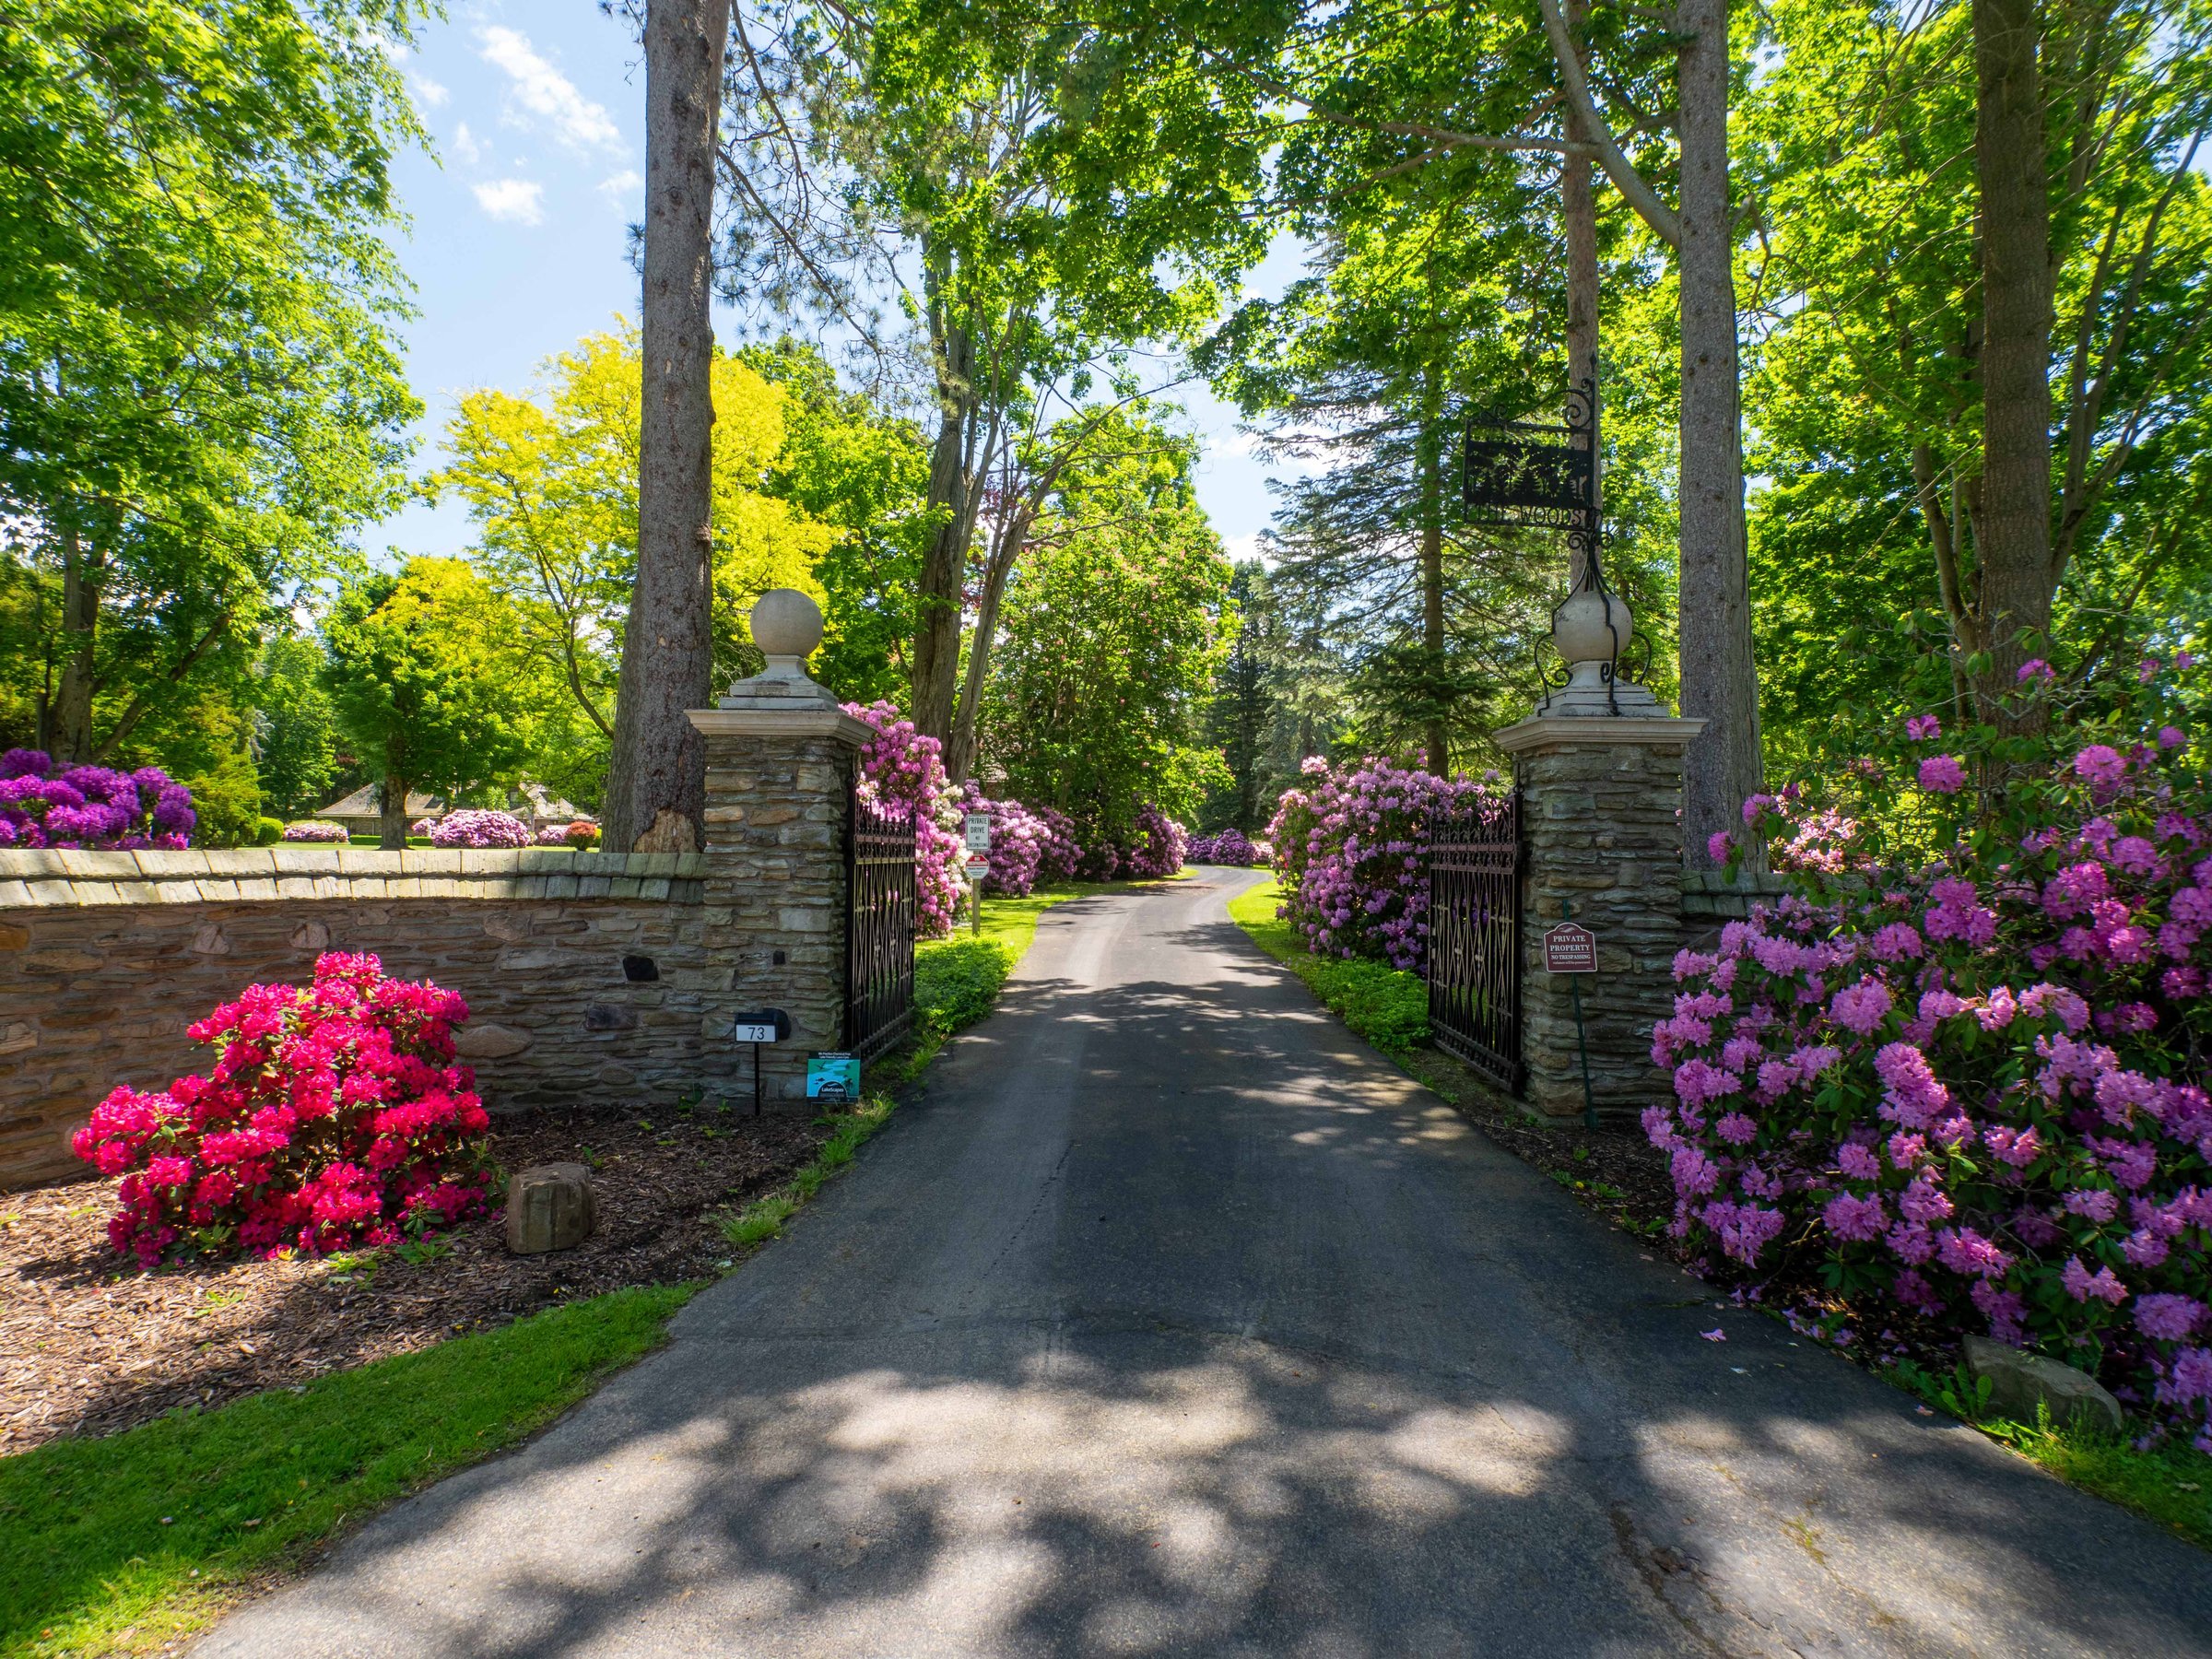
The estate passes through subsequent owners and is consolidated under the present stewardship. The main house, the carriage house, the gates, the gardens and the lakefront pump house remain. The original cottage at the lakefront, the bath house and one of the gazebos do not.